
Edinburgh RoofingSpecialists
Request assessment

Roofing enquiries in Portobello

A Portobello address may combine a pitched terrace roof, shared chimney, flat extension and long rainwater run. Separate the evidence for each section before requesting an assessment.

Pitched roof edge, gutter and eaves viewed from ground level
Close view of overlapping pitched-roof tiles and junctions
Roof covering

Terraced roofs

Shared junctions need clear address and elevation references

On a terrace, a chimney stack, parapet, gutter or valley may sit close to a property boundary. Identify the affected room, front or rear slope and neighbouring junction without assigning the cause or responsibility. Wider photographs can show how the roof sections meet while keeping the enquiry factual.

  • Mark the approximate property boundary if it is known.
  • Note shared stacks and continuous gutter runs.
  • Keep owner discussions separate from technical conclusions.
Rear additions

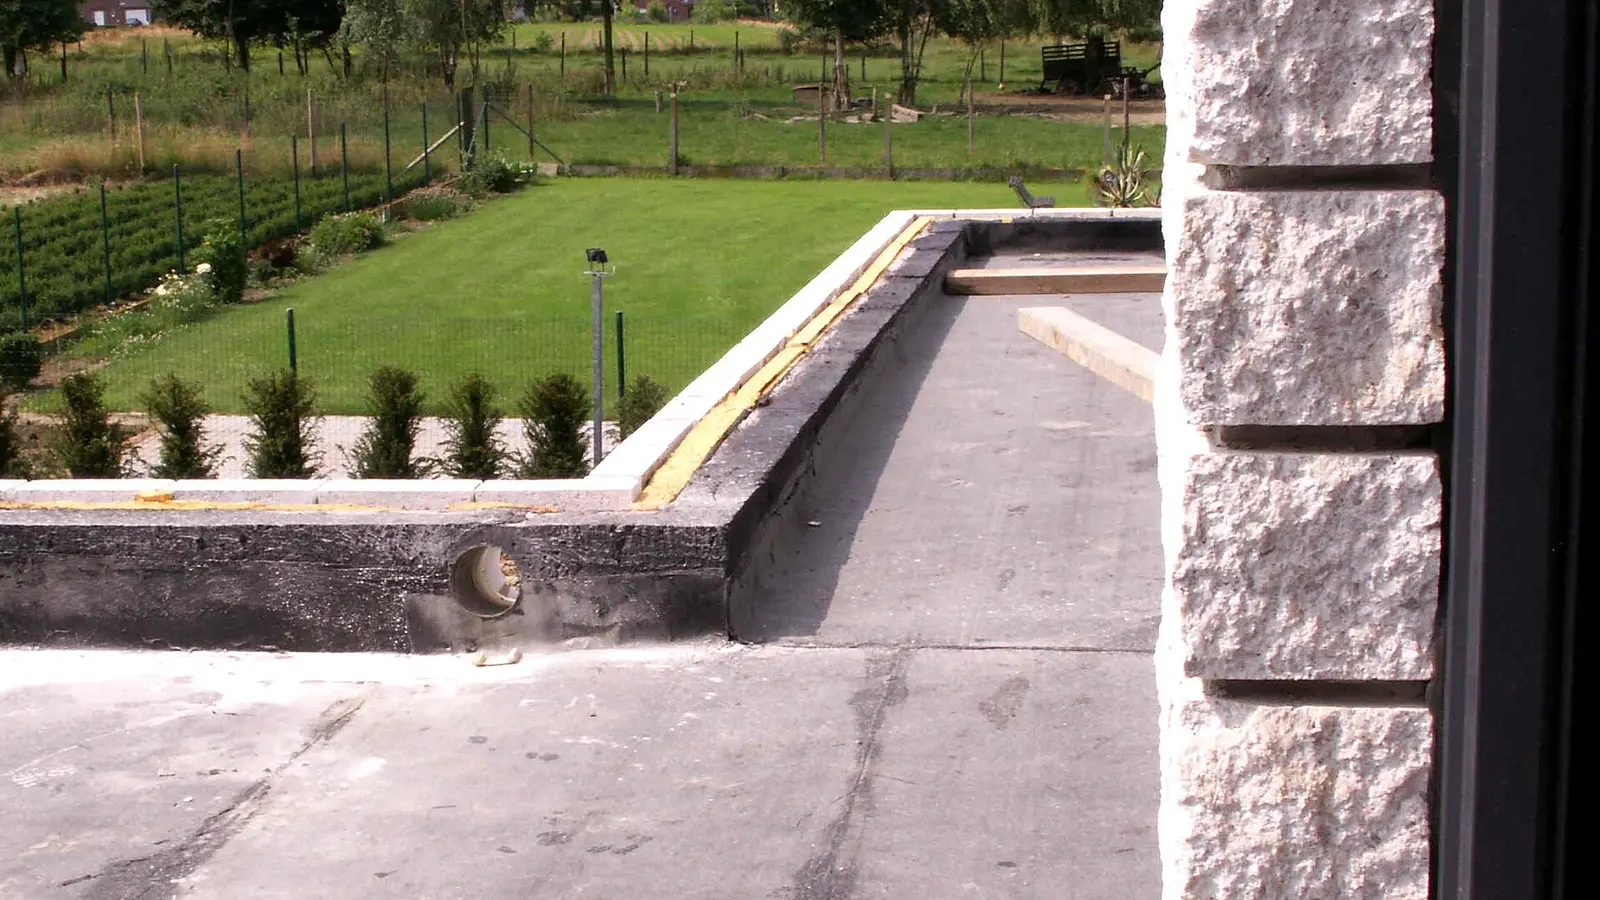
Extension edges, outlets and the wall above can all affect water entry

Flat or low-pitched rear roofs can meet original walls, upper windows, downpipes and the main eaves. Record where internal staining sits relative to those features and whether water appears after a particular wind direction or duration of rain. Do not walk onto an extension roof, even when a door or window appears to provide access.

  • Photograph the whole abutment from a normal window.
  • Identify visible outlets and overflow points.
  • Mention upper-wall or window work completed nearby.
Flat roof covering being installed around a roof opening
Flat roof detail
Pitched roof edge, gutter and eaves viewed from ground level
Water route

Roofline drainage

Track overflow from gutter to final discharge point

A roofline enquiry should include the length of gutter involved, the nearest joint and downpipe, and where that pipe discharges. Staining on render, damp at eaves or water at ground level can be recorded as separate observations. Their relationship still needs assessment rather than assumption.

  • Take a sheltered ground-level video during rain if safe.
  • Note whether drainage crosses more than one property.
  • Keep clear of loose fascia, gutter or tile material.

Safe approach

Narrow access and public paths can affect how work is arranged

Include side passages, shared gardens, lanes, conservatories, street parking and entrances below the affected roof. Explain who controls gates and when occupied areas are in use. The details allow a connected operator to consider what further access information is needed before arranging an assessment.

  • Provide gate and key-holder notes.
  • Identify public or neighbour routes beneath the edge.
  • Do not move onto adjoining roofs to improve access.
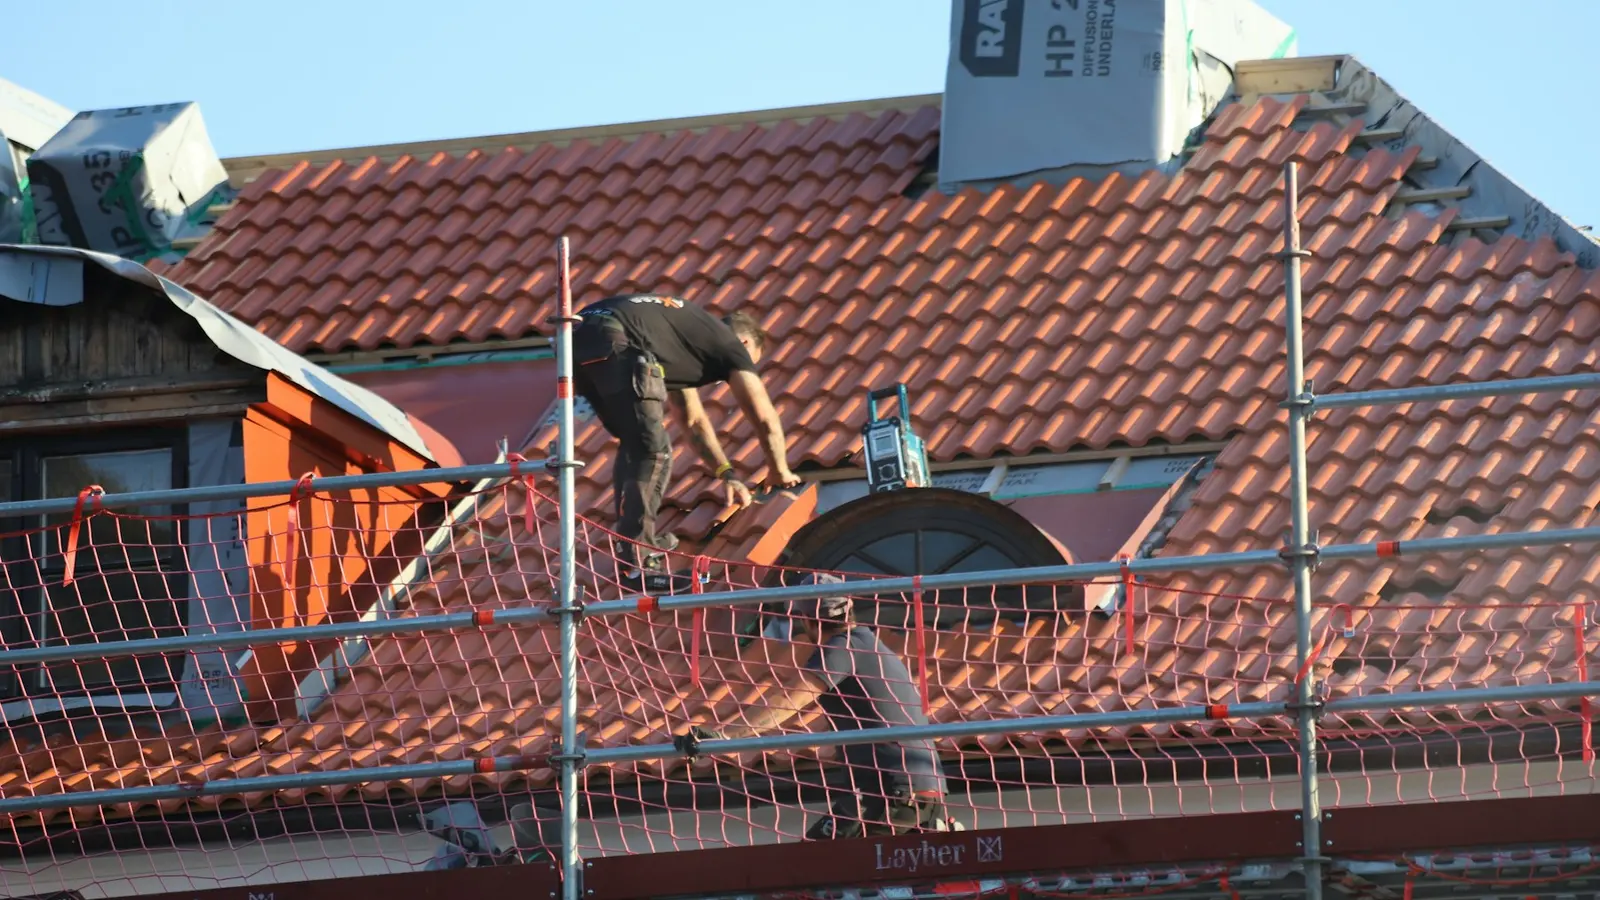
Worker examining a roof from secured access equipment
Safe access

Practical answers

Questions before an assessment

How should a shared chimney concern be described?

Identify the stack, roof slopes, affected rooms and known ownership arrangement without assuming the defect or liability.

Can I inspect a flat extension through an upstairs window?

You may observe from a normal safe position, but do not lean out, step onto the roof or use the window as an access point.

What roofline evidence is useful?

A wide view, the nearest gutter joint and downpipe, timing during rain and the final discharge location are useful starting points.

Next step

Ready to prepare the roof enquiry?

Request assessment

Tell us what you have noticed

Six short steps collect the details needed to route a roofing enquiry. Stay at ground level and never climb onto a roof to gather information.

Step 1 of 1