
Edinburgh RoofingSpecialists
Request assessment

Roofing enquiries in Morningside

Terraces, villas, conversions and rear additions can place several roof forms above one address. Identify the affected section and practical access route in the first enquiry.

Roof slates being fitted in even overlapping courses
Close view of overlapping pitched-roof tiles and junctions
Roof covering

Building form

The affected roof area changes the likely access and repair questions

Start with the room and elevation beneath the visible sign, then note dormers, rooflights, valleys, chimneys or lower additions nearby. Converted properties may also have different ownership or access arrangements by floor. A simple annotated exterior photograph can make the relationship clearer without requiring roof access.

  • Use front, rear and side labels consistently.
  • Mark the affected room on a simple plan.
  • Distinguish shared and private roof sections where known.
Rear access

Gardens and side paths need practical descriptions

Mention gate width, steps, narrow passages, walls, trees, sheds, conservatories and neighbouring access that could affect how the rear elevation is viewed. Keep pets and locked gates in the access notes. These details support planning but do not establish that access equipment can be positioned without a site assessment.

  • Photograph the approach from normal ground level.
  • Record shared gates or paths requiring agreement.
  • Identify fragile lower roofs and glazed structures below.
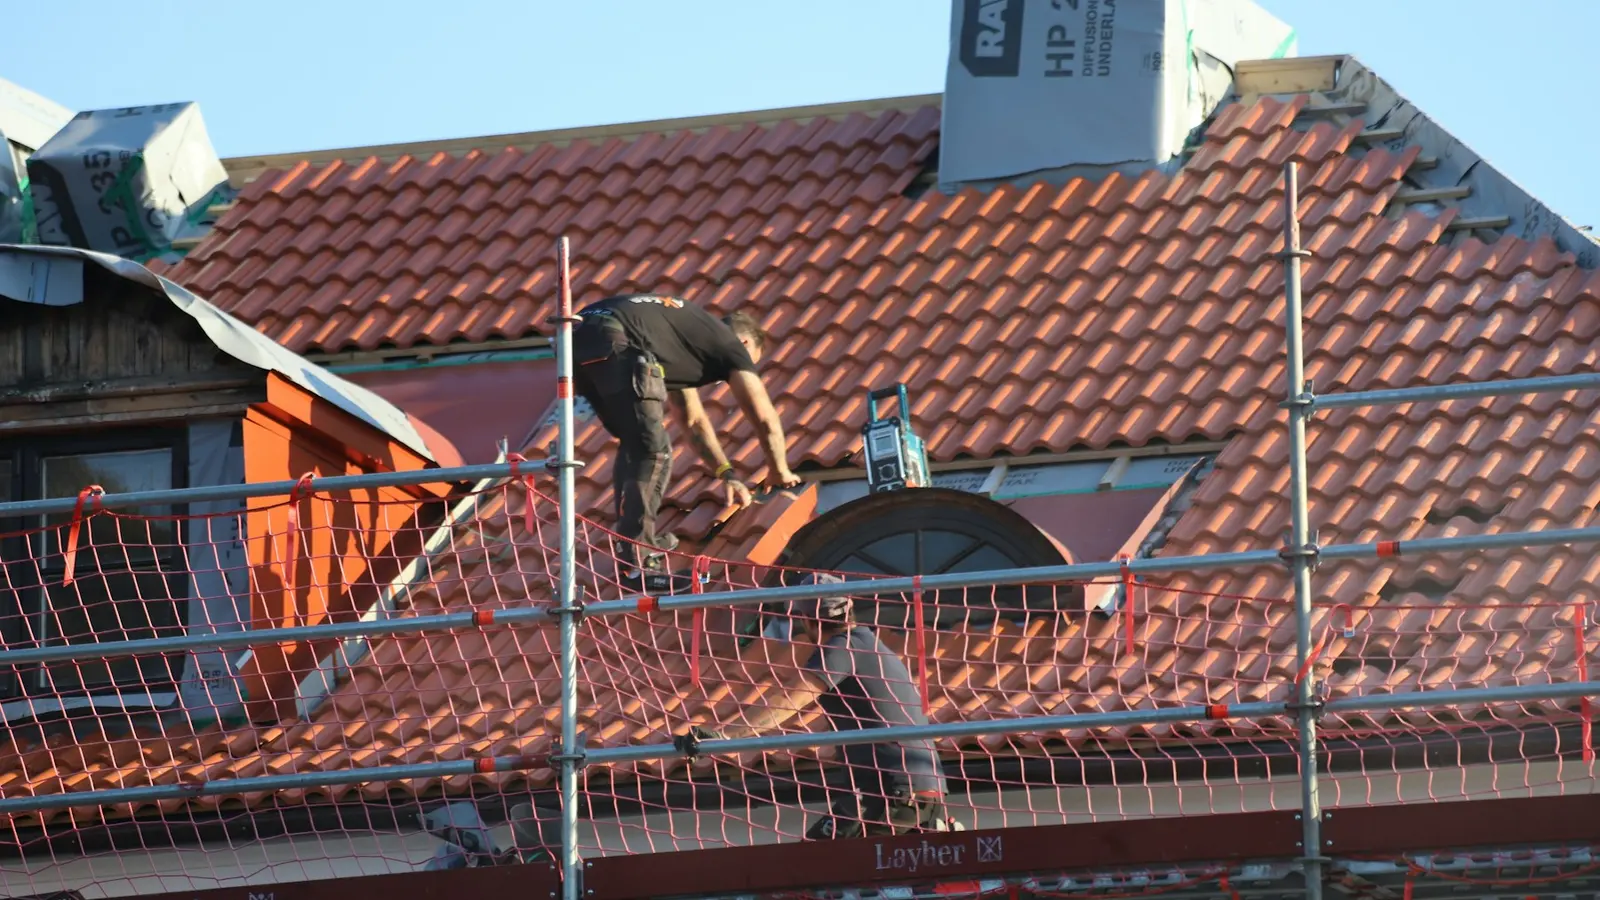
Worker examining a roof from secured access equipment
Safe access
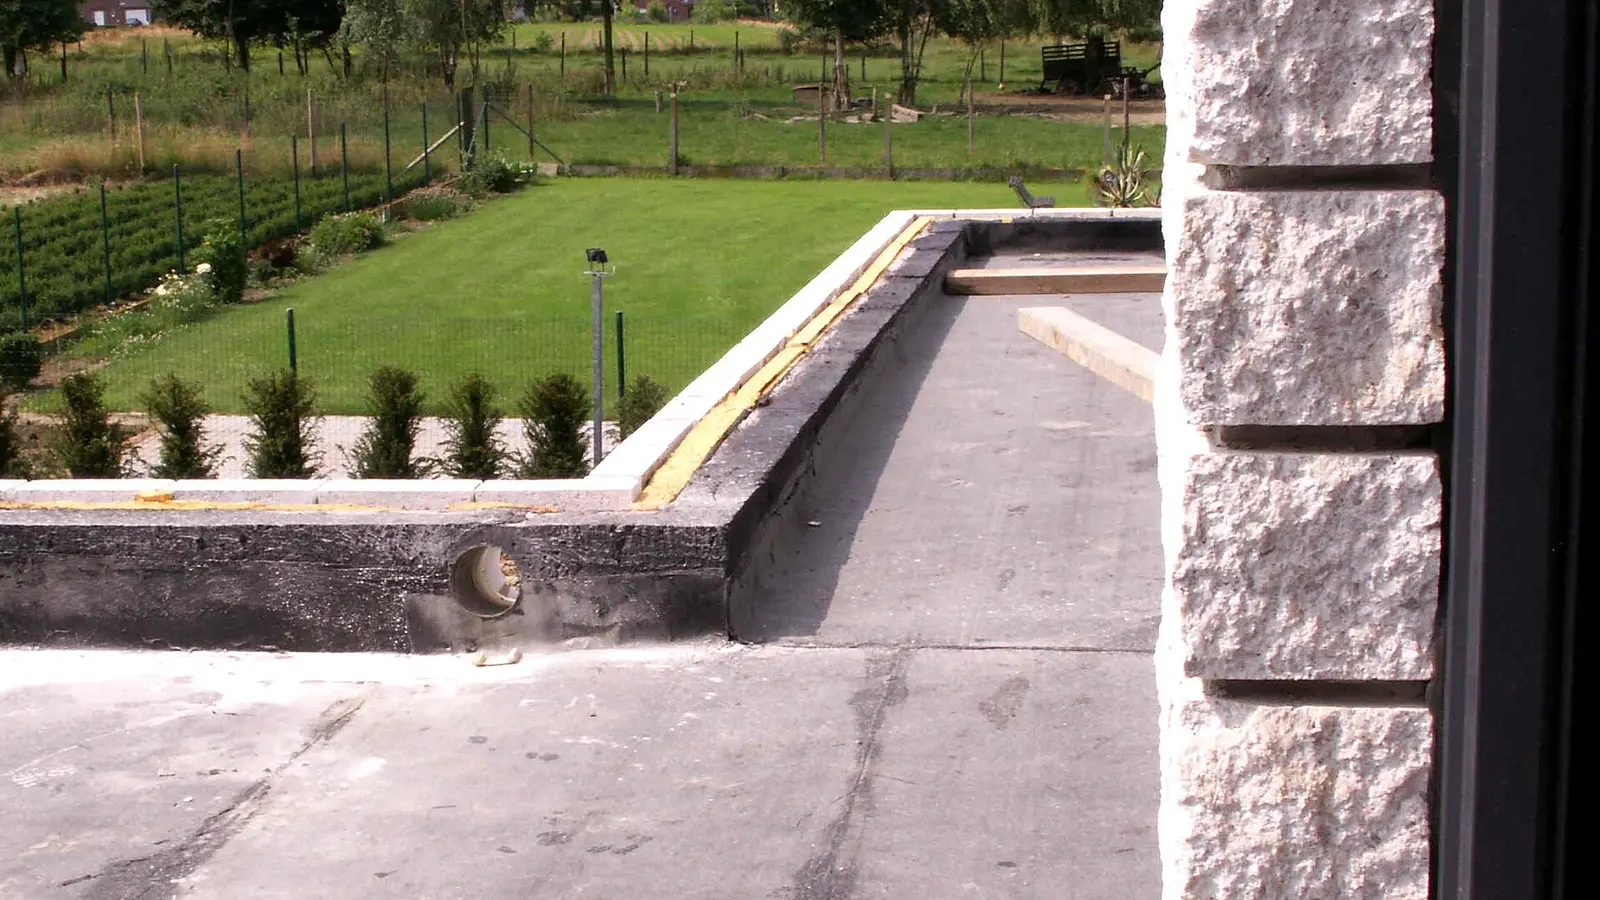
Flat roof covering being installed around a roof opening
Flat roof detail

Mixed roof types

Flat extensions and pitched main roofs require separate evidence

A damp mark near the rear wall may relate to a flat-roof edge, an abutment with the main building, a downpipe or the pitched slope above. State which roof sections are visible from a normal window and when the symptom occurs. Avoid assuming the lowest roof is automatically the source.

  • Include the wall-to-roof junction in wide photographs.
  • Note outlets and downpipes serving each section.
  • Share extension records if they identify the roof build-up.

Traditional details

Material changes need the building context checked

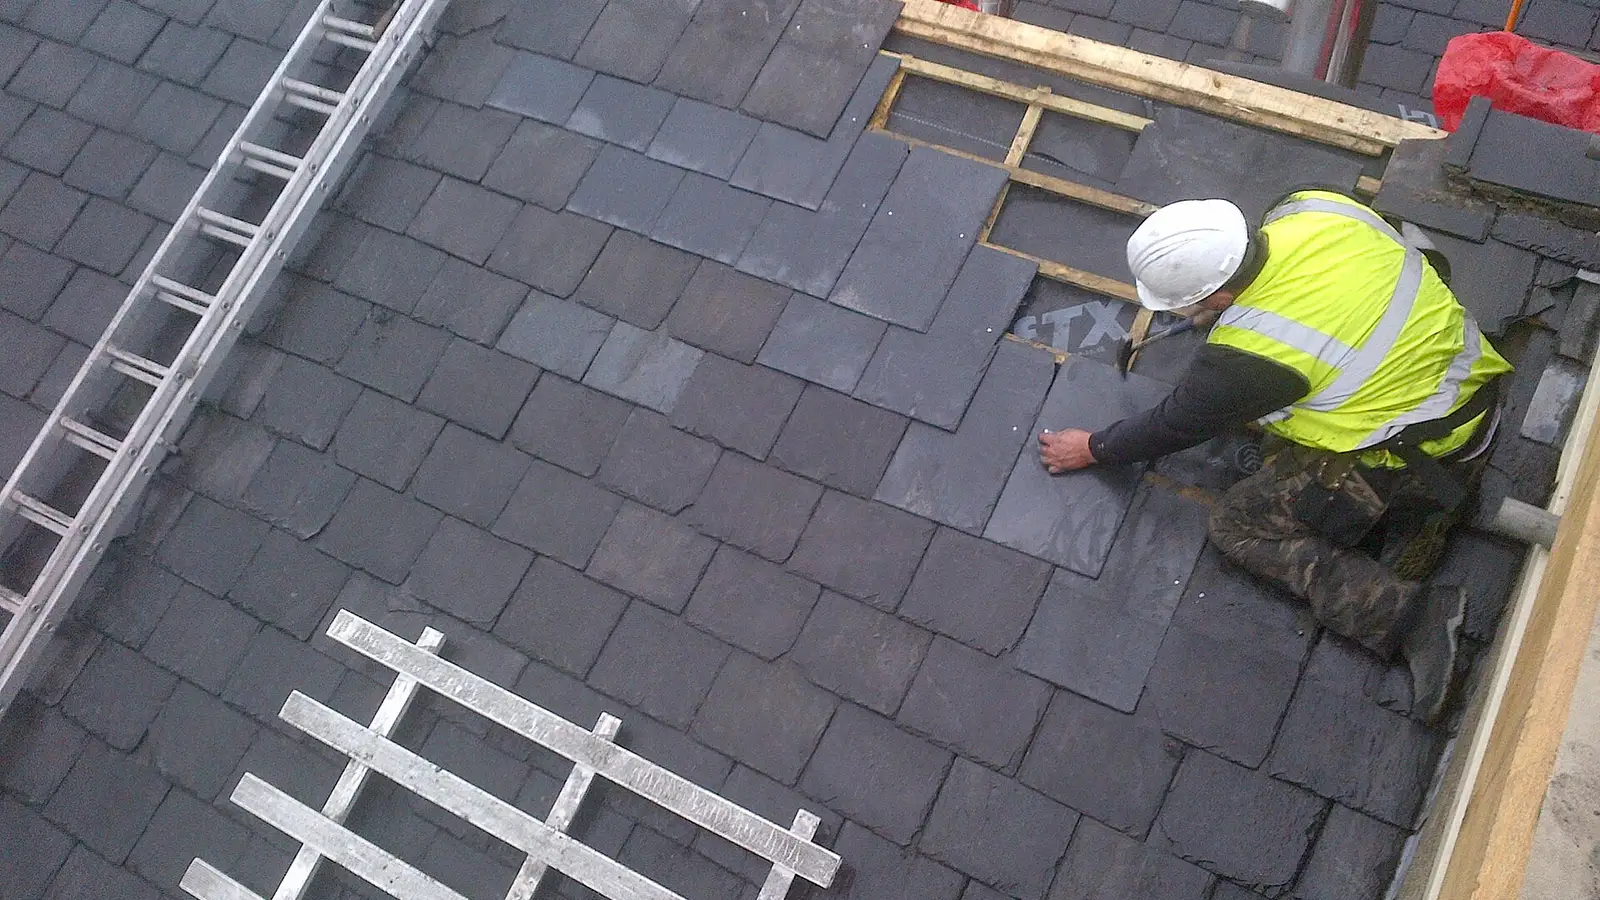
Some properties may have traditional slate, lead details or features affected by conservation guidance. Confirm status through current council information rather than appearance alone. If earlier work left spare slates, drawings or specifications, retain them so repair compatibility can be discussed with better evidence.

  • Check listing and conservation information before alterations.
  • Keep material samples in a safe, labelled place.
  • Ask whether visible details will change as part of the scope.
Roof slates being fitted in even overlapping courses
Slate detail

Practical answers

Questions before an assessment

How should I describe access through a garden?

Include gate width, steps, side paths, lower roofs, conservatories and any shared or neighbouring permission that may be needed.

Does a rear ceiling mark mean the flat extension is leaking?

Not necessarily. Higher roofs, abutments and drainage routes may also need to be considered.

How do I check conservation status?

Use current City of Edinburgh Council information and seek advice before approving alterations to protected building fabric.

Next step

Ready to prepare the roof enquiry?

Request assessment

Tell us what you have noticed

Six short steps collect the details needed to route a roofing enquiry. Stay at ground level and never climb onto a roof to gather information.

Step 1 of 1