
Edinburgh RoofingSpecialists
Request assessment

Roofing enquiries in Edinburgh City Centre

Central properties can combine historic fabric, upper-floor access, common roofs and busy streets. Put those practical constraints into the enquiry before an assessment is planned.

Edinburgh Old Town roofscape viewed across the city
Edinburgh roofs

Street access

Start with the entrance, elevation and space below

Name the street-facing or rear elevation, floor level and normal route into the building. Record controlled parking, loading restrictions, narrow closes, courtyards, basement areas and public footways that may sit below the roof edge. These details help frame access questions but do not confirm that a particular method or time slot is available.

  • Provide a full postcode and clear entrance description.
  • Mark rear-lane or courtyard gates on a photograph.
  • Flag public entrances and neighbouring premises below.
Historic fabric

Listed status and conservation context should be checked early

Many central buildings contribute to historic streets, but visual age alone does not establish listing or consent requirements. Check the council's current record and guidance. Repairs that match original materials and methods may be treated differently from alterations, so the proposed scope should not be approved until the building context is understood.

  • Share confirmed listing or conservation information.
  • Retain slate and leadwork specifications from earlier work.
  • Seek consent advice where the proposal changes material or detail.
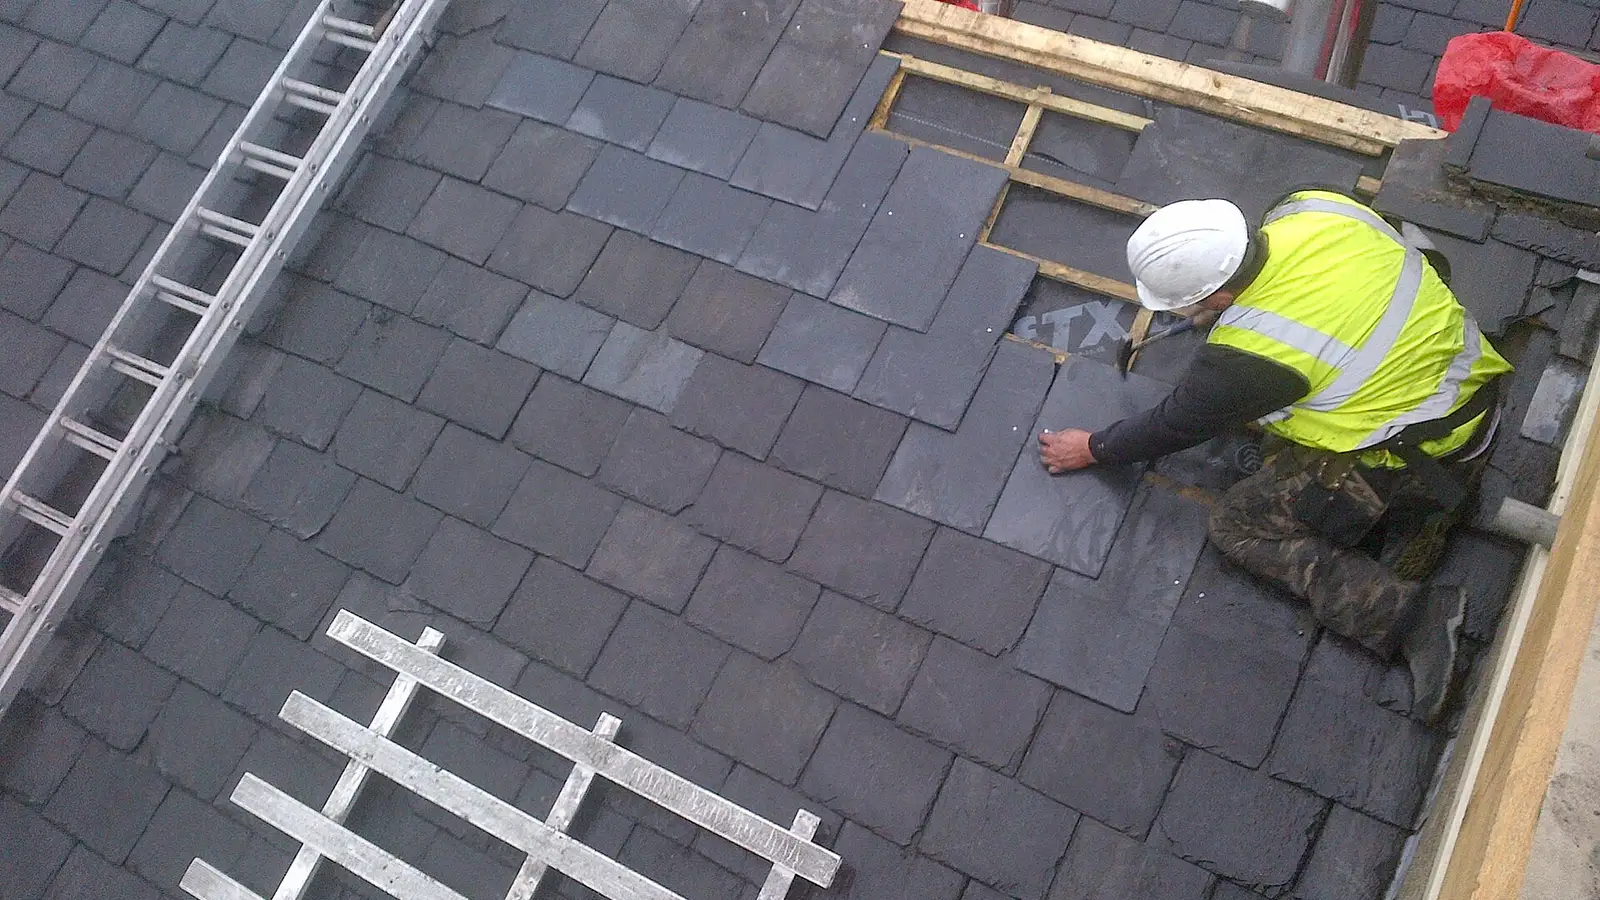
Roof slates being fitted in even overlapping courses
Slate detail
Close view of overlapping pitched-roof tiles and junctions
Roof covering

Shared roof

A top-floor symptom may still involve common ownership decisions

Tenement roofs and associated elements can be common parts even when a leak appears in one flat. Check title deeds, factor records and the relevant owner decision process. The enquiry should identify the affected flat, all known observations and the person authorised to coordinate access, without presenting this page as legal advice on liability.

  • Record observations from more than one flat where offered.
  • Identify loft and common-stair access holders.
  • Keep owner communications with the building repair file.

Mixed occupancy

Homes, offices and shops may need one coordinated roof enquiry

Where residential floors sit above commercial premises, access and safety planning may involve several occupants. Include opening hours, alarms, delivery periods and vulnerable areas below. A connected operator can then decide what further site information is needed before proposing inspection or repair steps.

  • Name one authorised coordination contact.
  • Separate residential and business access arrangements.
  • Describe active water ingress and trading impact factually.
Roofing workers positioned on a large commercial roof
Commercial planning

Practical answers

Questions before an assessment

How do I know whether a City Centre building is listed?

Use the current City of Edinburgh Council listing information and seek advice if the proposed work may alter protected fabric.

Who should enquire about a tenement roof?

The relevant owners, factor or authorised coordinator should follow the title-deed and decision process for the building.

Should parking or street restrictions be included?

Yes. Known loading, footway, controlled-parking and access restrictions are useful planning context, although permits still need separate confirmation.

Next step

Ready to prepare the roof enquiry?

Request assessment

Tell us what you have noticed

Six short steps collect the details needed to route a roofing enquiry. Stay at ground level and never climb onto a roof to gather information.

Step 1 of 1